5/09/2012

Time Capsule


Time Capsule. Automatic wireless backup for your Mac. Available in 2TB and 3TB models.



Chris Drury, Time Capsule, South Carolina Botanical Garden, Clemson (SC), 2002

5/05/2012

Zones of Exclusion – Nevada Test Site


NOTICE TO USERS
This is a Federal computer system and is the property of the United States Government. It is for authorized use only. Users (authorized or unauthorized) have no explicit or implicit expectation of privacy.
Any or all uses of this system and all files on this system may be intercepted, monitored, recorded, copied, audited, inspected, and disclosed to authorized site, Department of Energy, and law enforcement personnel, as well as authorized officials of other agencies, both domestic and foreign. 
By using this system, the user consents to such interception, monitoring, recording, copying, auditing, inspection, and disclosure at the discretion of authorized site or Department of Energy personnel.
Unauthorized or improper use of this system may result in administrative disciplinary action and civil and criminal penalties. By continuing to use this system you indicate your awareness of and consent to these terms and conditions of use. LOG OFF IMMEDIATELY if you do not agree to the conditions stated in this warning.

5/01/2012

UrbanCollective design challenge

UrbanCollective design challenge finalist Y House, designed by Henrique Houayek and Kelly Rodrigues Houayek, features a non-symmetrical stacking of volumes to create a three level unit, oriented to maximize natural light and ventilation, and featuring roof gardens.


Finalist #4 - Y house


The submission with the most ‘likes’ on Facebook will be announced the winning submission on Monday 7 May 2012.
There are arrived over 200 submissions from over 55 countries. In light of the overwhelming number, quality and depth of the submissions, we have extended the time for UrbanCollective to select the finalists until Sunday 29 April 2012. The finalists submissions will then be posted to Facebook for the public to vote (on Facebook only) for one week – from 9am 29 April 2012 to midnight 6 May 2012.
In order to further reward the outstanding creativity, quality and diversity of the submissions we are pleased to announce we are increasing the cash prize pool. The winner still receives $2,000USD but now second place will receive $750USD and third place will win $500USD. As a result, UrbanCollective will post 6 finalists for the public to vote on.
Follow us on twitter http://twitter.com/#!/urbancollectv and 
for competition updates.

---------------

UrbanCollective design challenge finalist – Designed by Portugese Guilherme dos Santos the Shelter Box is a collective multi-level housing development, which includes a residential housing block and a commercial component.
finalist - Shelter Box


UrbanCollective Design Challenge Finalist – Submission from New Yorker Joshua Graham the Bollnow House is a single level residence.
Finalist #3 - Bollnow House

Urban Collective design challenge finalist – A Shelter designed by Swedish architect, Traian Cimpeanu.
Finalist #1- A shelter


4/23/2012

Il paesaggio di Fitzcarraldo


FORMAZIONE

CORSI BREVI

RICONOSCERE ED ELABORARE LE RISORSE PER IL PAESAGGIO E LO SVILUPPO LOCALE

Area paesaggio
Ameno (NO), 11, 12 e 13 maggio 2012
www.landscapefor.eu


La collaborazione con AsiloBianco, osservatorio permanente sulla cultura contemporanea fondato dall'artista Enrica Borghi, consente di organizzare questo interessante seminario che comprende momenti di discussione e riflessione a Palazzo Tornielli, e momenti itineranti en plein air (passeggiate e tour in battello) ad Ameno e sul lago d'Orta, in cui si discute con i partecipanti l'esperienza di indagine e restituzione delle riflessioni ed emozioni generate dal paesaggio. Il workshop è integrato dal convegno pubblico "L'occhio, l'orecchio, la bocca, il piede: strumenti per il paesaggio" che lancerà le tematiche che saranno approfondite successivamente dai partecipanti insieme ai relatori.
Obiettivi didattici
Obiettivo dell'iniziativa è rimuovere la separazione tra indagine "scientifica" ed esperienza diretta "estetica" del paesaggio, per iniziare a prendere consapevolezza delle componenti emozionali e della cultura profonda che ci muovono sottotraccia nelle scelte che il buon senso comune del paesaggio ci suggerisce, e che influenzano in modo incontrollato i decisori, gli investimenti, i piani regolatori, le tutele e le disattenzioni.
Programma
Scarica il programma
Docenti
Il workshop è cooordinato dall'Arch. Paolo Castelnovi, docente presso il Politecnico di Torino, si interessa da molti anni alle relazioni tra progetto, piano per lo sviluppo locale e paesaggio, sia nel dibattito teorico che in esperienze dirette, in parte riprese nel sito www.landscapefor.eu.
I relatori che interverranno:
Giuseppe Anzani - Docente all'Università di Napoli Federico II e autore di Paesaggi sonori
Armando Barp - Docente all'Università IUAV di Venezia e autore di Spazi per camminare
Laura Cantarella - Fotografa, Docente al Politecnico Torino e autrice di Hypercatalunya
Davide Porporato - Ricercatore all'Università del Piemonte Orientale
Alessandro Rocca - Architetto e ricercatore al Politecnico di Milano, autore di Architettura naturale
Costo
Quota di partecipazione al seminario a 290 € + iva.
Il costo include l'apericena di venerdì e il pernottamento di venerdì e sabato.
Iscrizioni
Per iscriversi è necessario compilare il modulo di iscrizione on line.
Per partecipare alle altre iniziative del percorso di alta formazione "Paesaggio utile" visita questa pagina.

Informazioni
Annalisa Regis
Fondazione Fitzcarraldo
tel. + 39 011 5683365
training@fitzcarraldo.it

4/15/2012

Urban Farm

from Domusweb

Built in collaboration with the masters program in creation and technology at ENSCI in Paris by pioneer of urban agriculture Damien Chivialle, the micro-farm takes on a radical stance, since it is accompanied by a comprehensive package of initiatives concerning the ecological use of resources in the region of Paris. Not only are we theoretically able to redesign part of the use of metropolitan space, opening urbanization to the cultivation of food resources, but we can even provide the necessary energy to carry out projects within the growth cycle.

The feasibility of these ideas is demonstrated in an accessible greenhouse/container created by Chivialle. Thanks to a closed symbiotic aquaculture circuit that mixes animal (fish) and plant (plants and vegetables) elements, it can transform the waste elements produced by this closed-circuit system into fertilizer. In this exhibition, the construction is reminiscent of the urban gardens at the dawn of industrial civilization, but it can obtain good results within a much more limited area. Since 2010, two existing farms, in Zurich and Berlin, have already created opportunities to revitalize the fabric of existing communities in terms of recycling and production.

by Ivo Bonacorsi
Micro-Farms


An exploded diagram detailing the way in which the micro-farm works

Since 2010, two existing farms, in Zurich and Berlin, have already created opportunities to revitalize the fabric of existing communities in terms of recycling and production

3/27/2012

Militaria - Jean-Louis Cohen à la guerre comme à la guerre

Jean-Louis Cohen
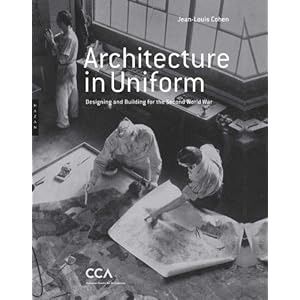
Architecture in Uniform: Designing and Building for the Second World War
Centre Canadien d'Architecture/Canadian Centre for Architecture, 2011

Architecture in Uniform: Designing and Building for the Second World War (Editions Hazan)

2/09/2012

Militaria - Enlargement of a fortified museum in Switzerland


Hundreds of circular holes puncture a faceted bronze extension to a fortified museum in Rapperswil-Jona, Switzerland, that is set to reopen next month.



Added during a renovation by Swiss architects :mlzd, the shiny four-storey volume reconnects the two halves of the town museum, which comprise a thirteenth century stone tower and a former residence.

Stadtmuseum Rapperswil-Jona extension and renovation by mlzd

Stadtmuseum Rapperswil-Jona extension and renovation by mlzd

2/03/2012

Militaria - West Brabant Water Line - Moses Bridge

by RO&AD architechten

The West Brabant Water Line is a defence-line consisting of a series of fortresses and cities with inundation areas in the south-west of the Netherlands. It dates from the 17th century but fell into disrepair in the 19th century. When the water line was finally restored, an access bridge across the the moat of one of the fortresses, Fort de Roovere, was needed. This fort now has a new, recreational function and lies on several routes for cycling and hiking. It is, of course, highly improper to build bridges across the moats of defence works, especially on the side of the fortress the enemy was expected to appear on. That's why we designed an invisible bridge. Its construction is entirely made of wood, waterproofed with EPDM foil. The bridge lies like a trench in the fortress and the moat, shaped to blend in with the outlines of the landscape. The bridge can't be seen from a distance because the ground and the water come all the way up to its edge. When you get closer, the fortress opens up to you through a narrow trench. You can then walk up to its gates like Moses on the water.


for more info, images and video click here

1/30/2012

Militaria - [un]restricted access

Militaria space competition

UA_banner_1.png

Dotting the global landscape, decommissioned military installations are leaving their mark – symbols of triumph, pride, pain and the unforeseen consequences of military aggression. These abandoned structures and ghost towns disrupt neighborhoods and split entire communities.

Architecture for Humanity is hosting the 2011 Open Architecture Challenge – [un]restricted access – a design competition that will re-envision the future of decommissioned military space. This is an open invite to the global design and construction community to identify retired military installations in their own backyard, to collaborate with local stakeholders, and to reclaim these spaces for social, economic, and environmental good.

Entrants will be asked to identify a site in or near their community and develop a design concept for that site. The only rule is: It must be an abandoned, closed (or scheduled for closure) or decommissioned military site. If you cannot find a local site, you can choose a site identified by Architecture for Humanity:
Site 1: Guantanamo Bay Detention Center, Guantánamo Bay (Cuba)* Gitmo Here
Site 2: NSA "East Bank", New Orleans, LA (USA)
Site 3: Johnston Atoll, U.S. Minor Outlying Islands (USA)
Site 4: Marine Corps Air Station (MCAS), Tustin, CA (USA)
Site 5: Flak Towers, Vienna (Austria)
Site 6: Marine Corps Air Station MCAS), Futenma, Okinawa (Japan)
*Currently not decommissioned but scheduled for closure.

Militaria - The Museum of European and Mediterranean Civilisation

The Museum of European and Mediterranean Civilisation has been designed by Atelier Rudy Ricciotti inside Fort Saint-Jean at the entrance to the port of Marseilles on the J4 dock. Once completed (2013), it will offer the added advantage of providing access to the medieval fort.

Photo Olivier Amsellem/Emoc

see it on Domus